
Step-by-Step Guide to Getting City Compliant Site Plan Services in the United States
Getting a permit-ready site plan approved by your local city or county office is really not the uphill battle most people expect. The whole thing comes down to three things, and three things only: the right approach, a service that actually knows what it is doing, and a basic understanding of what your local authority wants to see.
Building a fence? Adding a pool? Developing a commercial lot from scratch? Whatever the project is, a compliant site plan is not optional. That part is fixed.
What Is a Site Plan and Why Does It Matter?
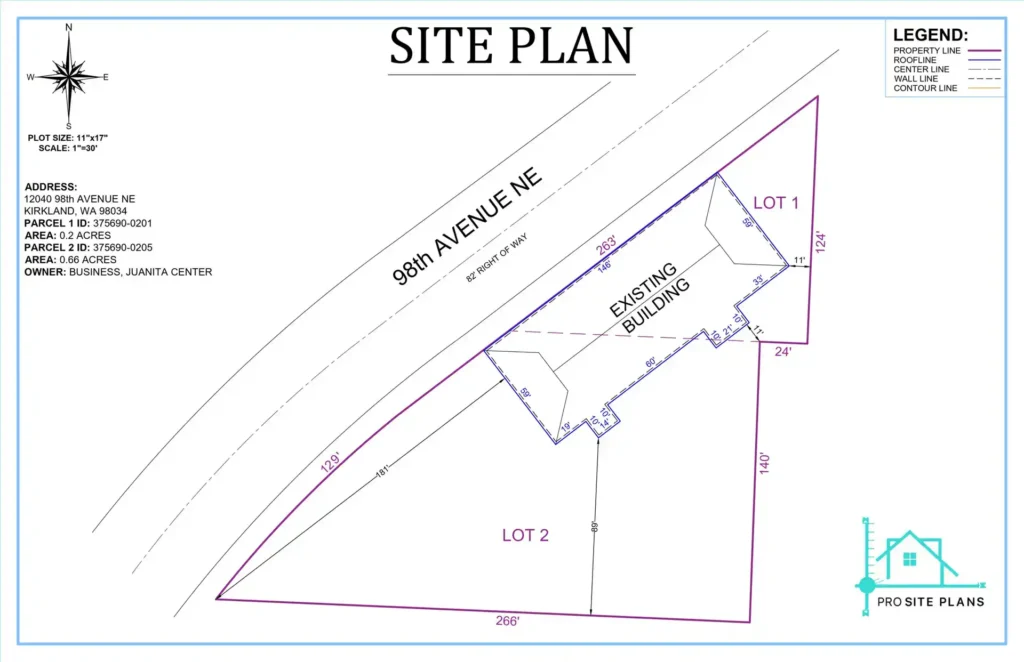
A site plan is a scaled drawing of your property, viewed from directly above. So what exactly does a city need to see in that overhead view before they will move your permit forward? Picture it like a clean overhead snapshot that captures structures, boundaries, setbacks, driveways, and anything else the city cares about.
Nearly every building department across the United States requires one before a permit even moves forward. No plan, no permit. Application rejected.
Projects that commonly require a site plan:
• Fences and garden walls
• Swimming pools and decks
• Garage and shed construction
• Home additions and ADUs
• Commercial renovations and expansions
• Tree removal permits
Step-by-Step: How to Get a City Compliant Site Plan
Step 1: Know Your Local Permit Requirements
Each city runs by its own rulebook, and the differences can actually surprise you. Before spending anything, check your local building department’s website or pick up the phone and call them. Ask specifically about:
• Documents required for submission
• The drawing scale they expect
• Setback and lot coverage rules for your zone
• Any submission deadlines worth knowing
One call. Potentially weeks saved. That trade-off is always worth it.
Step 2: Gather Your Property Information
No professional background needed here, not even close. Pull together a few basics:
• Your property address
• Lot dimensions pulled from your deed or county records
• A hand-drawn sketch of your property showing existing and planned structures
• HOA guidelines, if your property falls under one
Seriously, a rough sketch on a piece of paper works. Most quality services need only an address and that sketch to get started. No site visit, no complicated measurements.
Step 3: Choose a Reliable Site Plan Service
This is where things go sideways for a lot of people. Either they pay too much for a local drafter who delivers in three weeks, or they grab a generic online template and watch the city reject it immediately.
Pro Site Plans work differently. But what actually goes into producing a site plan that gets accepted by permit offices across every single state? They are a nationally trusted provider, and their permit-ready site plans are accepted across all 50 states. Drafters use real satellite imagery, GIS data, and hands-on expertise to produce accurate, properly scaled plans, often ready within 12 to 24 hours.
What actually sets a reliable service apart:
• Fast delivery that does not trade speed for accuracy
• Free revisions included with every single order
• Plans built specifically around local zoning requirements
• File formats your city’s planning department will recognise and accept
Step 4: Review Your Draft Plan Carefully
Draft is in your inbox. Do not skip past this. Open it up, compare it against your original sketch, and check off each of these:
• Are setbacks properly marked?
• Are structures labeled with clear dimensions?
• Is the drawing scale stated on the plan?
• Are easements and lot lines accurate?
If anything looks wrong, flag it straight away. Revision requests exist precisely for moments like this, and any decent service will handle them without any friction.
Step 5: Submit to Your Local Building Department
The plan is reviewed and ready. Time to submit. Most departments now accept digital PDF submissions, which speeds the whole process up considerably.
Before you submit, run through this quickly:
• Confirm the file format required (PDF, DWG, or other)
• Send all supporting documents together in one tidy package
• Follow up after a week if you have not heard back
Why City Compliance Actually Matters
A non-compliant site plan does not just create a delay. It opens the door to fines, potential forced removal of structures already built, and real legal trouble down the line, especially when selling the property.
Pro Site Plans stands behind every order with a 100% approval guarantee. Plan rejected? Full refund, no argument. That kind of backing is rare in this space, and it reflects exactly the standard you need when permits actually matter.
Ready to Get Your Site Plan Approved? Start Today
A solid, well-prepared site plan is the starting point of any permit application that actually goes through. Work with the right service, follow the steps, and the approval process becomes a whole lot less stressful.
Do not let paperwork hold your project back. With fast turnaround times, free revisions, and a 100% approval guarantee, getting a city compliant site plan anywhere in the United States is genuinely straightforward when you have the right people in your corner.
FAQs
What is the step-by-step process for getting a city-compliant site plan in the United States?
Getting a city-compliant site plan in the United States involves gathering your property survey, researching local zoning setbacks, hiring a professional drafter, and submitting to the building department. Pro Site Plans handles each step of this process for property owners nationwide, ensuring every site plan meets your city’s specific submission requirements from the first attempt.
How do I properly prepare and organize site plan documents before going to the permit office?
Permit offices across the United States expect site plans to be presented at a specific scale, properly labeled, and accompanied by supplemental documents like surveys or zoning checklists. Pro Site Plans organizes every site plan package to match your city’s submittal requirements, so you walk into the permit office with a complete, professionally prepared application.
Is there a site plan service that actually knows my city’s zoning codes and setback rules?
Many property owners across the United States struggle with site plans because generic drafters do not know local zoning ordinances. Pro Site Plans researches your specific city or county zoning code before drafting, ensuring setbacks, lot coverage limits, and dimensional requirements are correctly reflected in a city-compliant site plan from the very first draft.
Can I order a city-compliant site plan online without having to meet anyone in person?
Property owners across the United States order city-compliant site plans entirely online through Pro Site Plans. You submit your property information digitally, their team drafts the drawing to your city’s specific requirements, and you receive a permit-ready site plan file you can print or upload directly to your local building department’s online portal.