
BASIC Site Plan
Fast 24-hour Turnaround or RUSH orders available
Accurate, Detailed non-certified Site plans
Highly skilled Designers and Drafters
No Site Visit Required, Revision Included
Product description
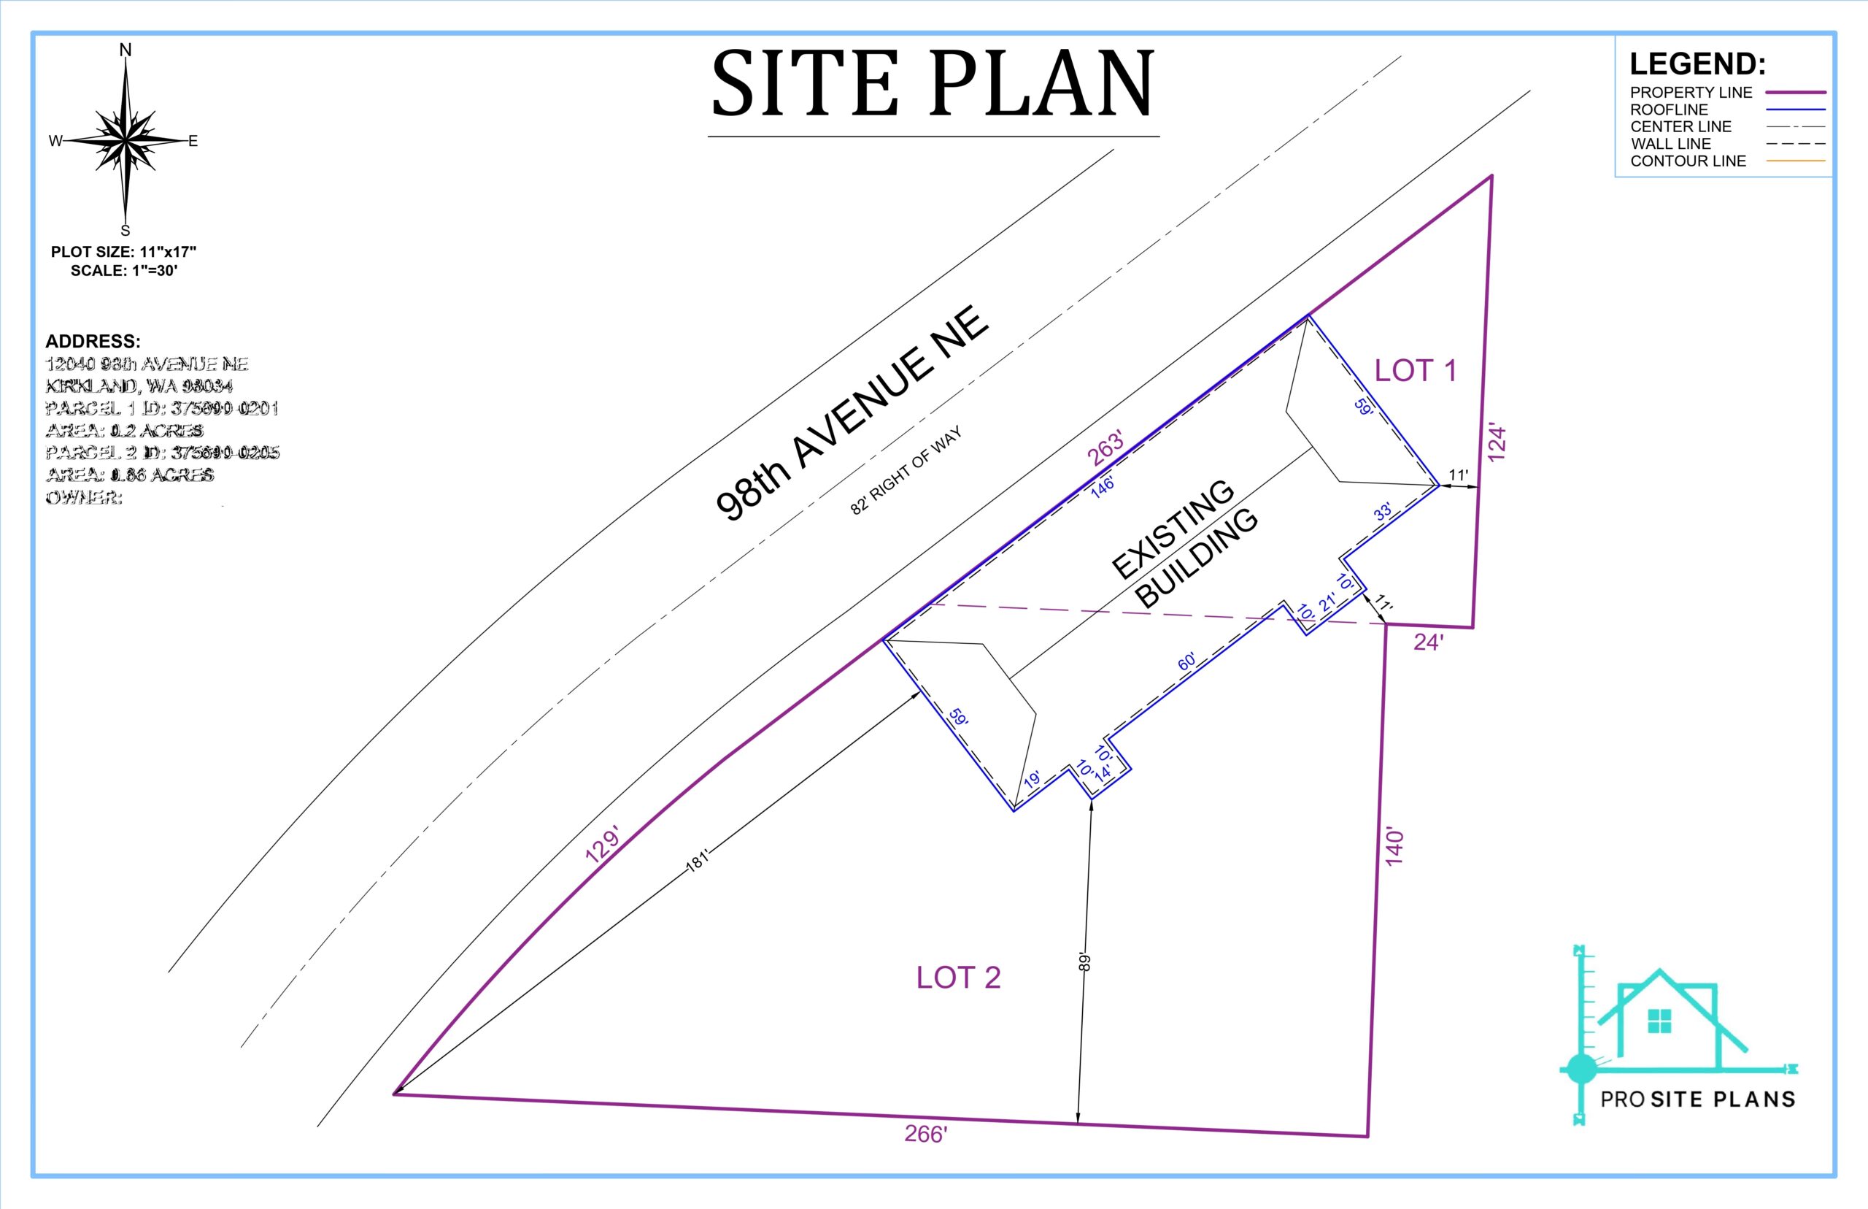
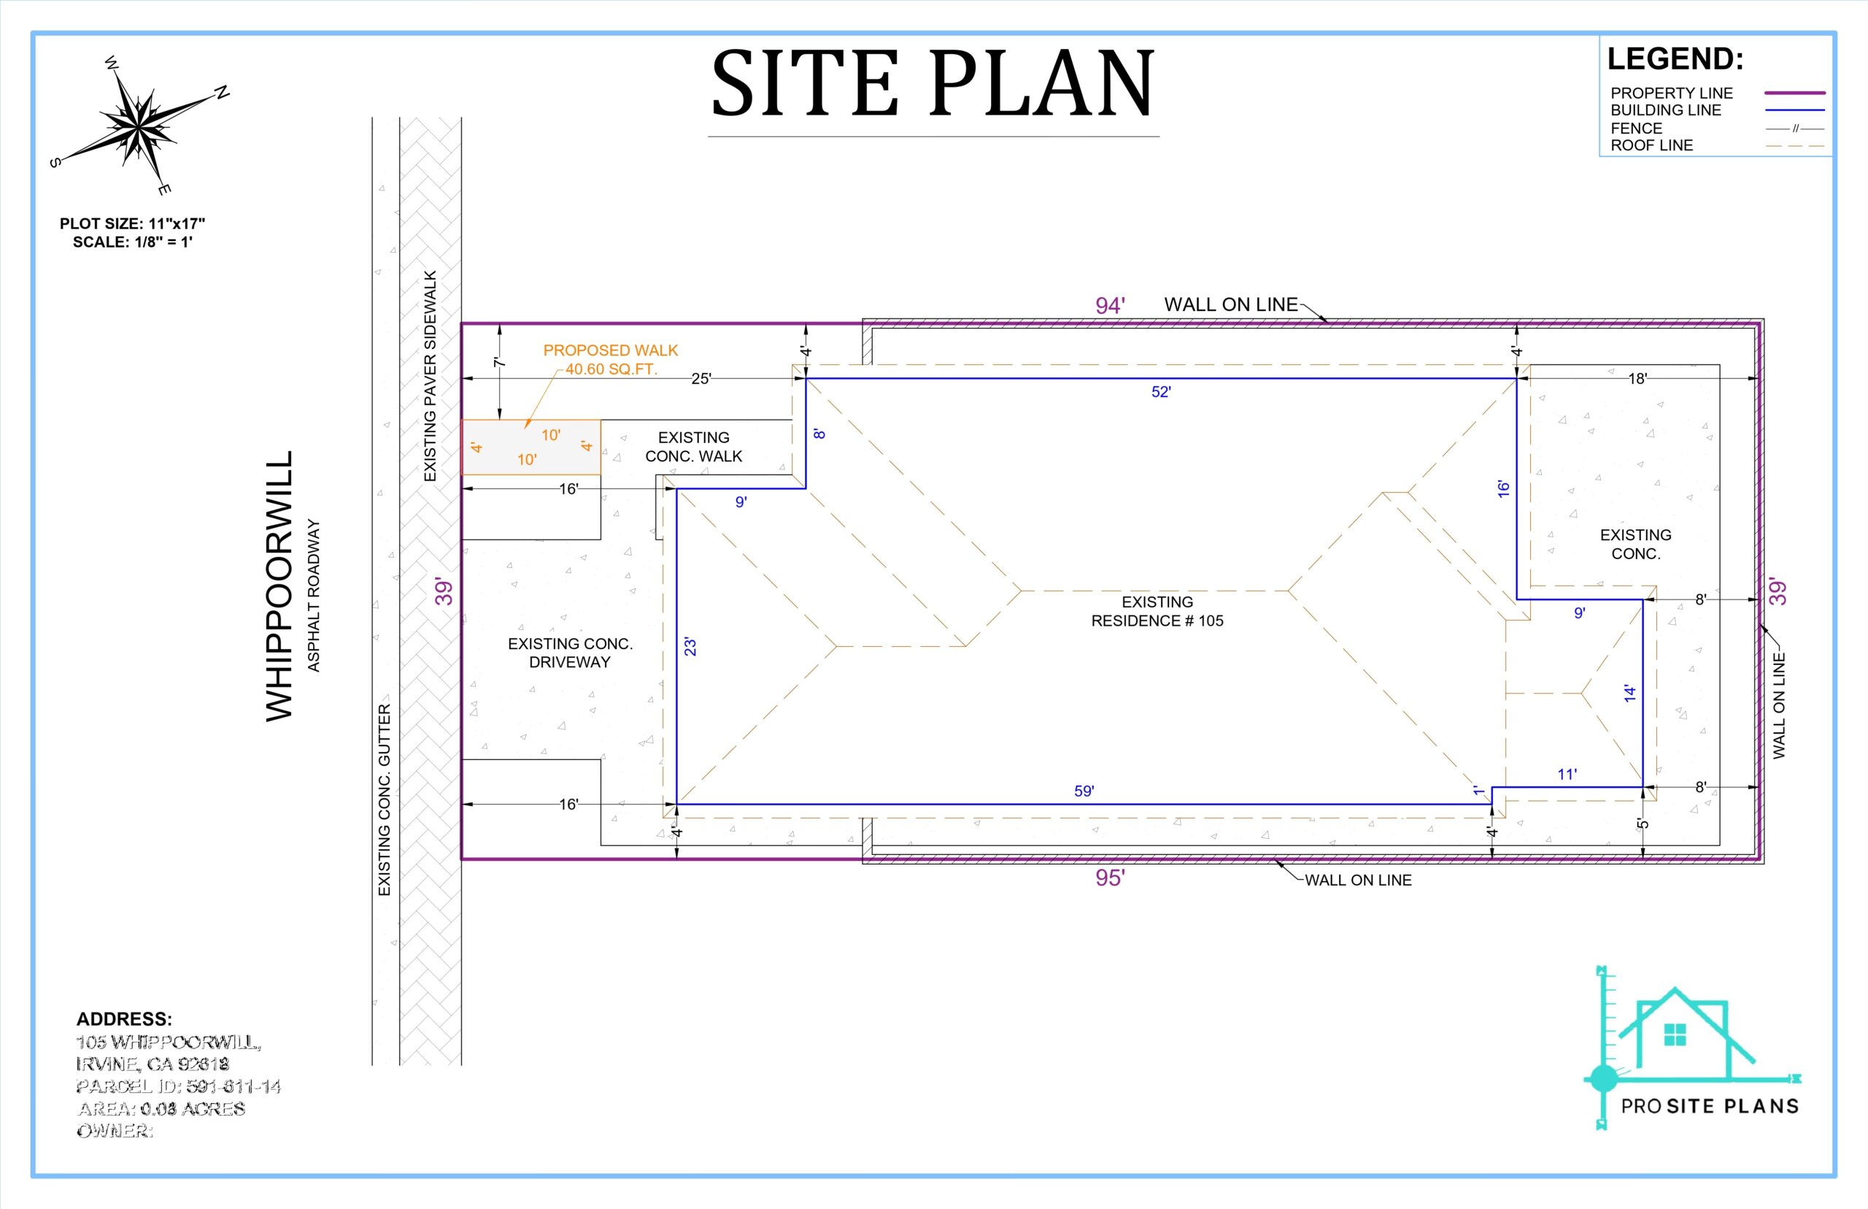
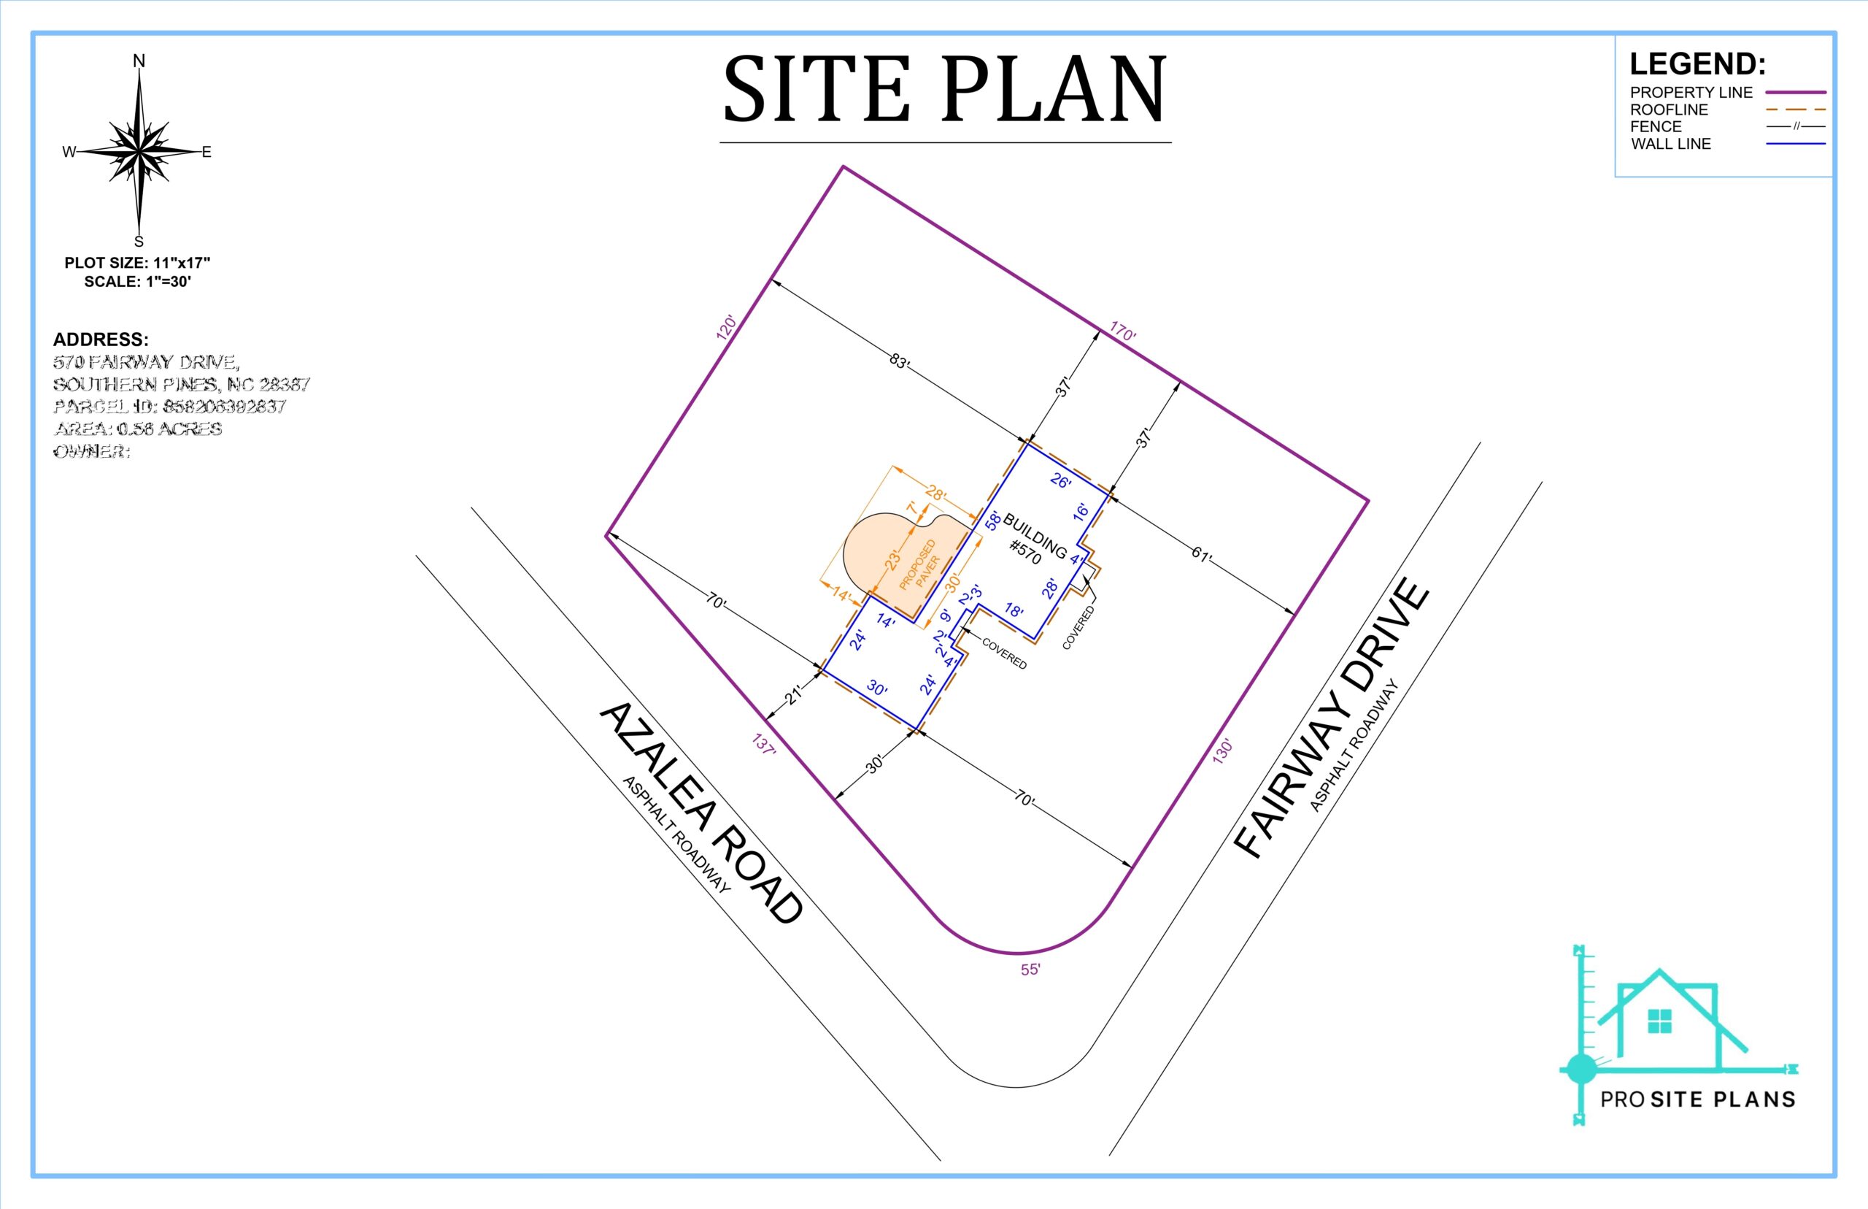
Need a site plan for permit approval or planning a home project? Our Basic Site Plan (Plot Plan) offers a clear, scalable overview of your property using GIS and satellite data — ideal for zoning applications, small construction projects, and contractor coordination.
Includes:
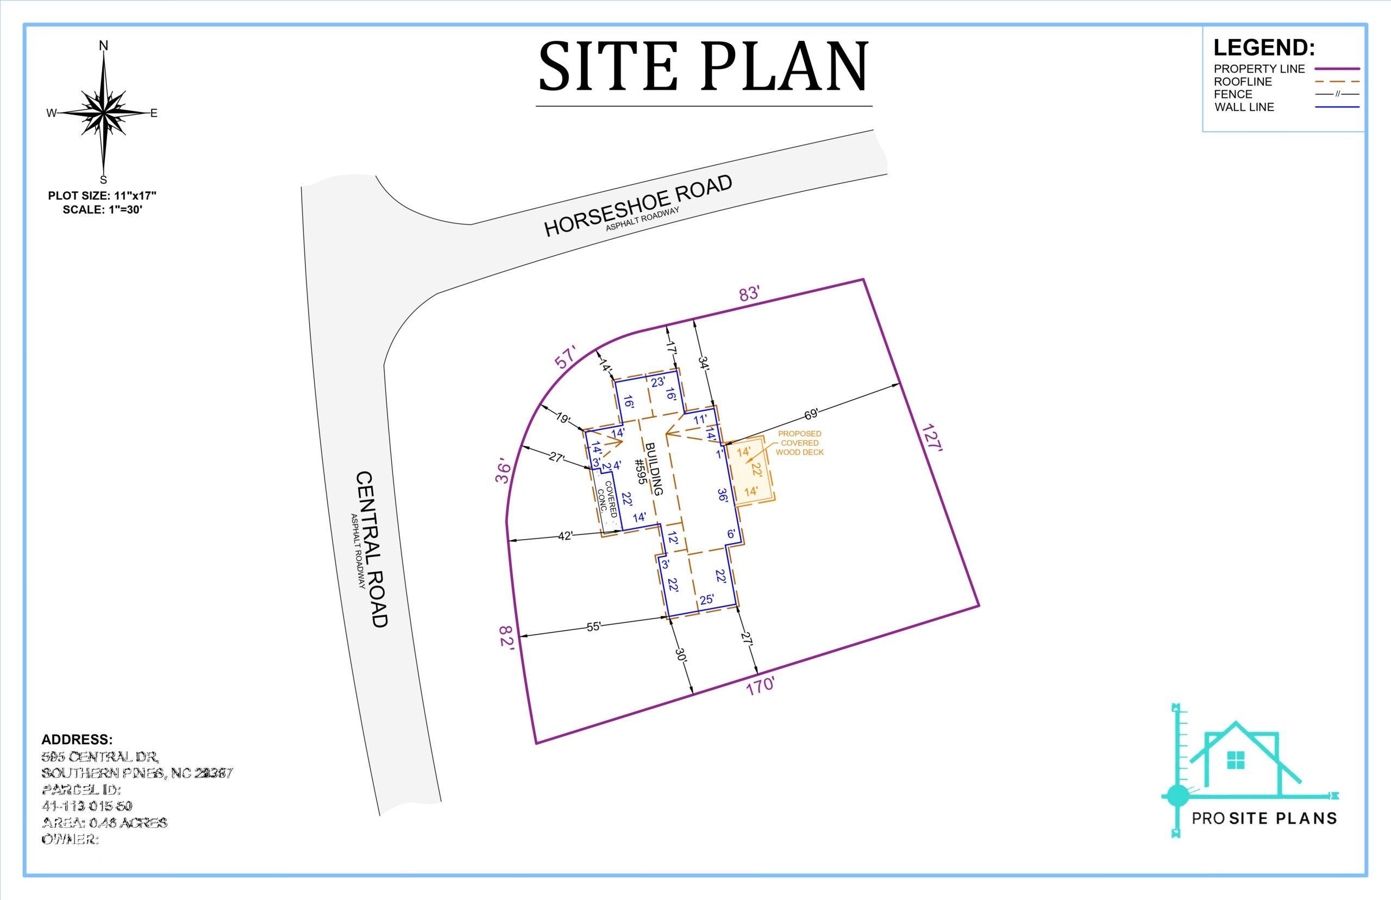
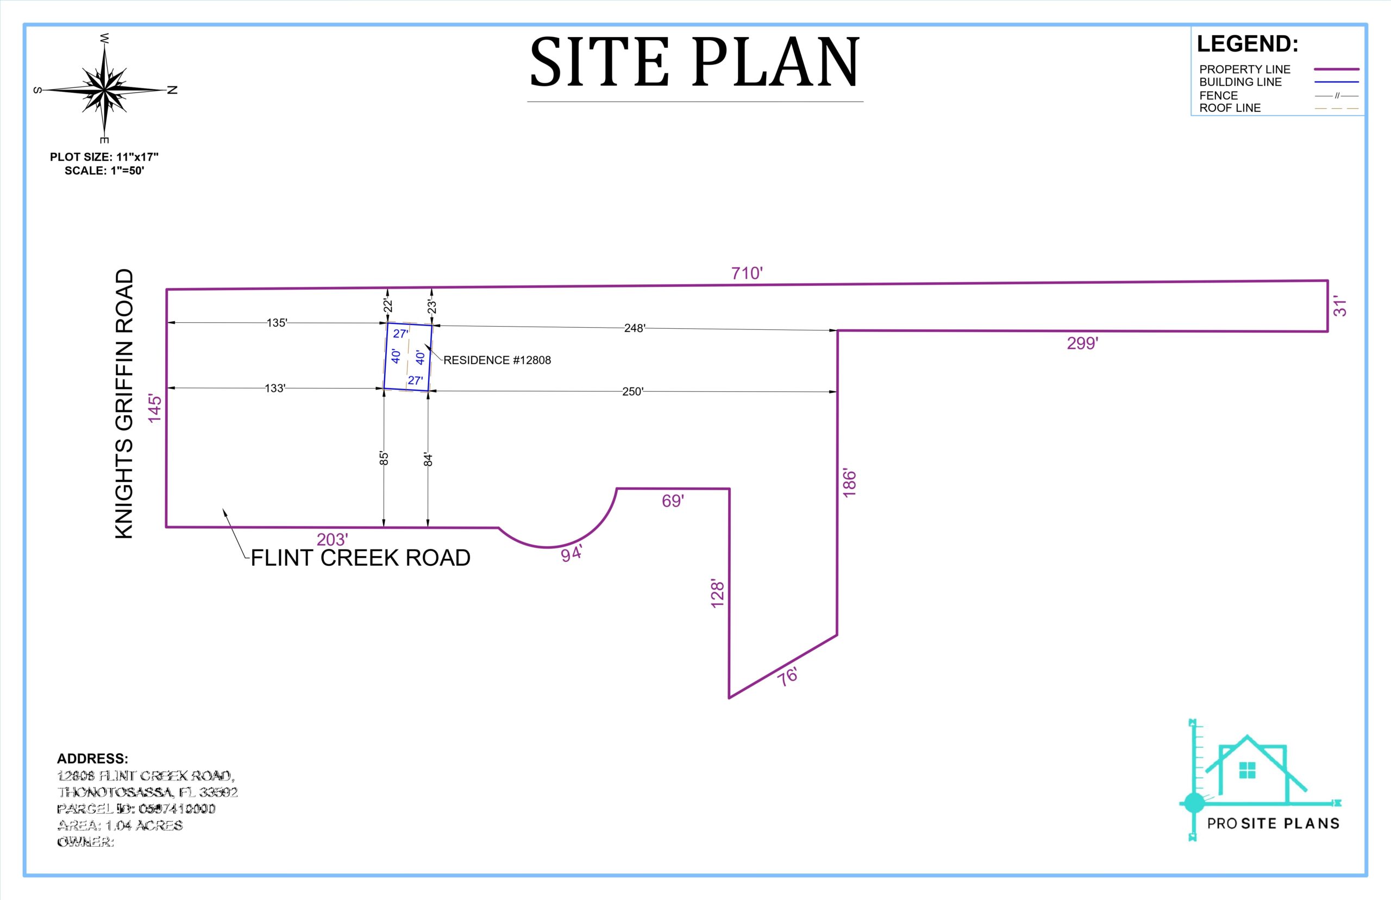
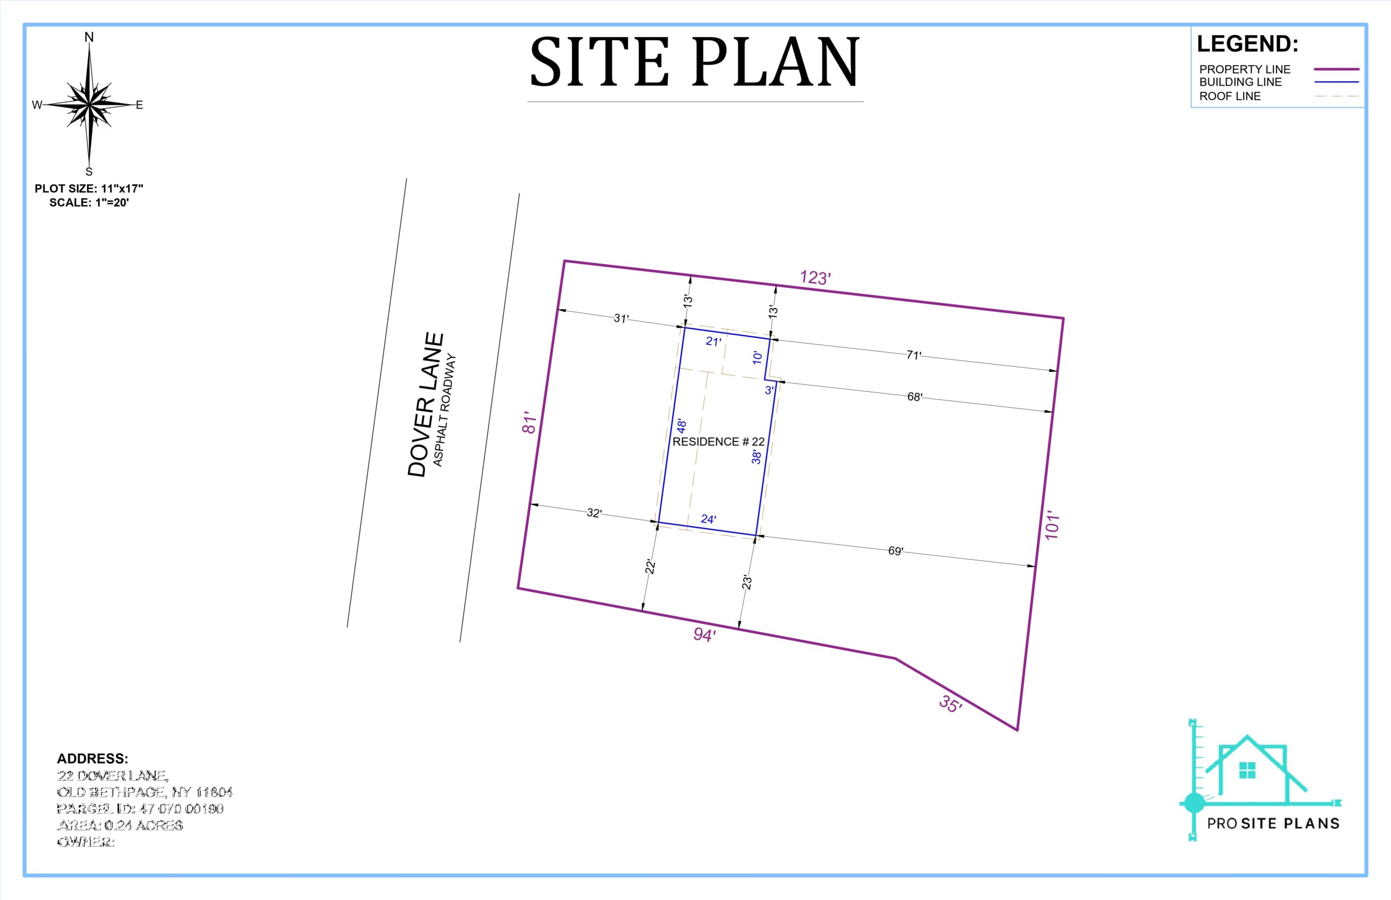
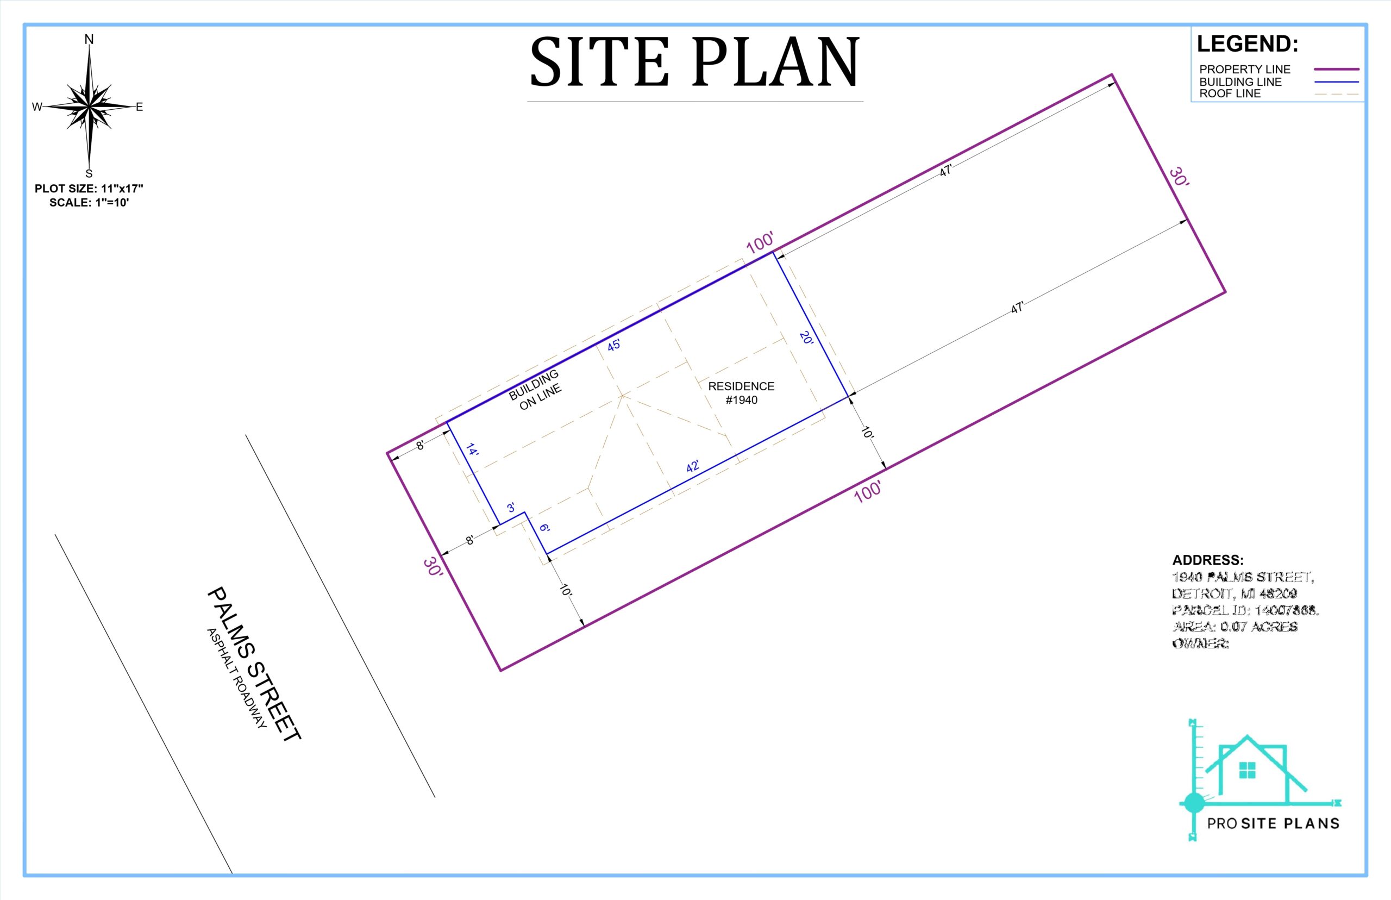
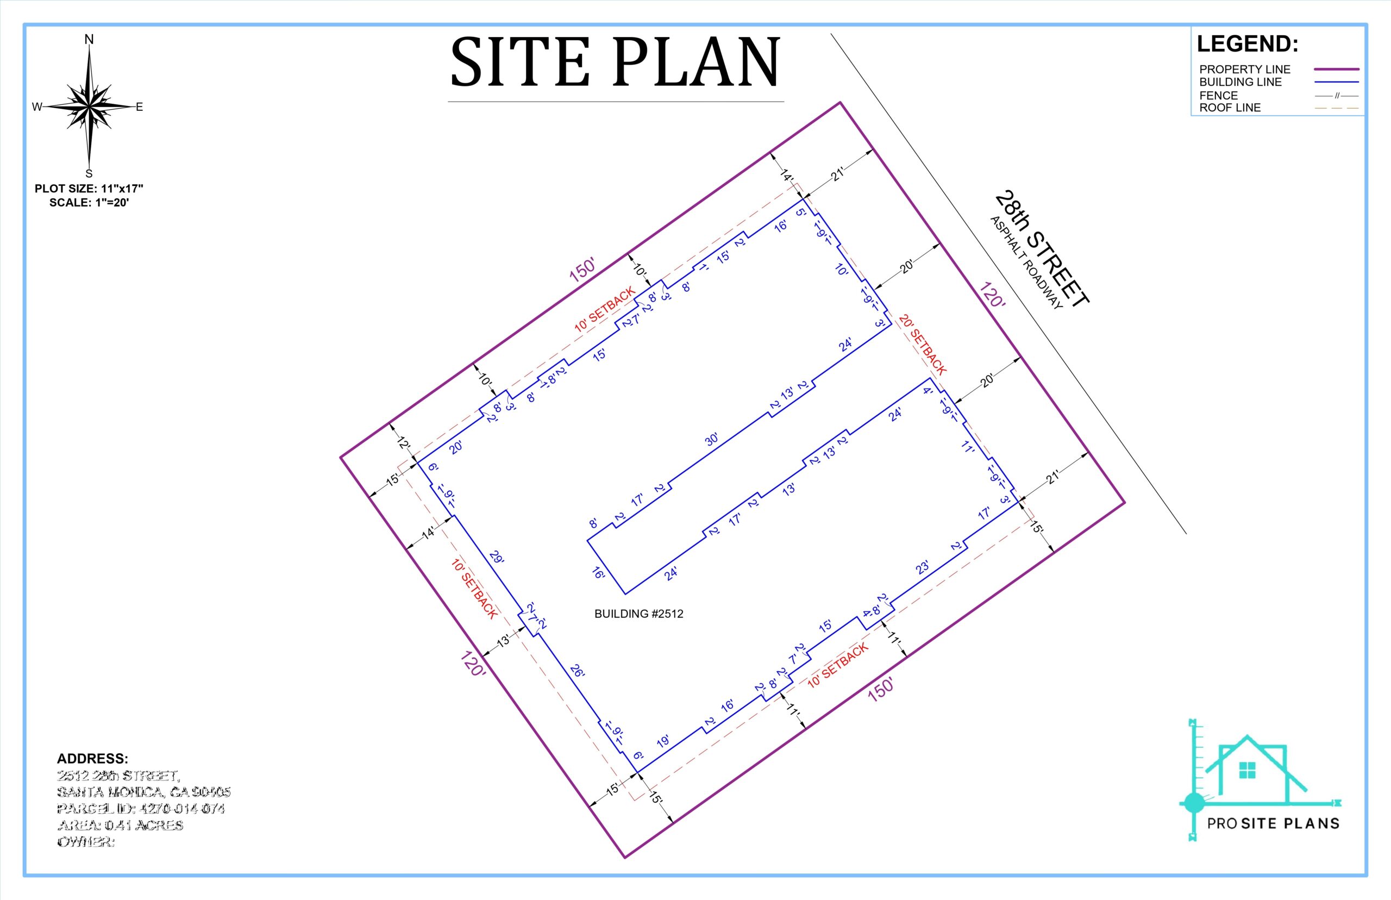
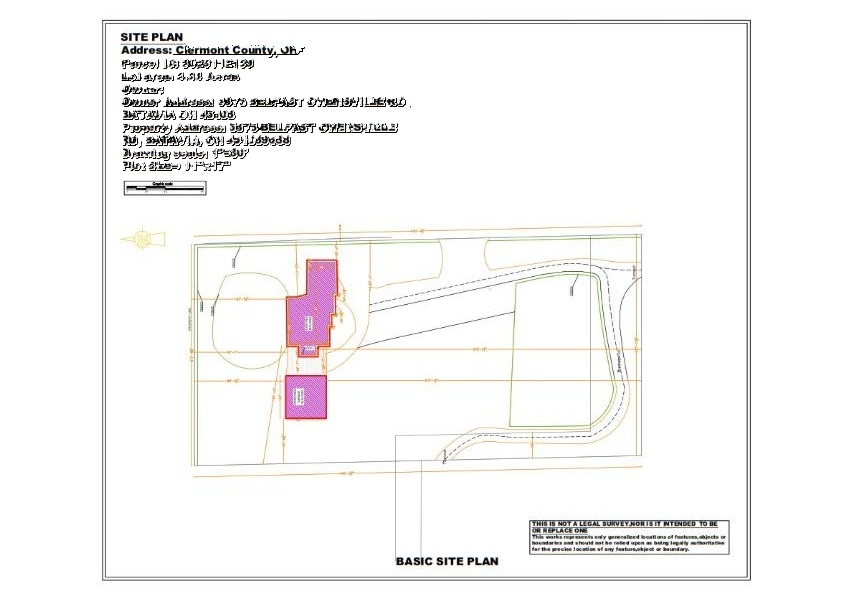
✔ Property lines, lot dimensions, and structure layout
✔ North arrow, roofline, and accurate measurements
✔ Parcel ID and owner information for permit use
BASIC Site Plan
$99.00 Original price was: $99.00.$79.00Current price is: $79.00.
Fast 24-hour Turnaround or RUSH orders available
Accurate, Detailed non-certified Site plans
Highly skilled Designers and Drafters
No Site Visit Required, Revision Included
Product description
Need a site plan for permit approval or planning a home project? Our Basic Site Plan (Plot Plan) offers a clear, scalable overview of your property using GIS and satellite data — ideal for zoning applications, small construction projects, and contractor coordination.
Includes:
✔ Property lines, lot dimensions, and structure layout
✔ North arrow, roofline, and accurate measurements
✔ Parcel ID and owner information for permit use
BASIC Site Plan
$99.00 Original price was: $99.00.$79.00Current price is: $79.00.
Description
Perfect for Homeowners, Builders & Contractors
The Basic Site Plan (Plot Plan) is perfect for homeowners, contractors, and small residential projects that require a clear, scalable layout for zoning approval, permit applications, or contractor planning.
We use GIS data, satellite measurements, and property records to draft an accurate layout ideal for sheds, decks, patios, driveways, and minor renovations.
This plan provides the essentials most municipalities request for residential zoning review and construction preparation.
What’s Included in the Basic Site Plan Package
Every Basic Site Plan includes the core elements typically required for residential permits and zoning review. Your plan will clearly show:
- ✔ Property Lines —Defined lot boundaries drafted using GIS and county data
- ✔ Primary Structure Footprint — Accurate location and roofline of the main building
- ✔ Lot Dimensions — Scaled measurements of the entire property layout
- ✔ North Arrow — Orientation indicator required for zoning and city review
- ✔ Scale & Roofline Details — Clear, precise outlines for easy interpretation
- ✔ Measurements Between Key Features — Useful for setback checks and compliance
- ✔ Parcel ID — Referenced from official county assessor records
- ✔ Owner Information — Included for permit submissions and city documentation
- ✔ Legal Description — Based on the property’s recorded legal boundary descriptio
Why Choose Our Basic Site Plan
Our Basic Site Plan is built for speed, clarity, and zoning-ready accuracy. Every plan is drafted using GIS data, satellite measurements, and county records giving homeowners and contractors a dependable layout trusted by building departments nationwide.
- Unlimited Free Adjustments – Revisions included until your plan meets requirements.
- Fast 24-Hour Delivery – Most clients receive their plan the same day.
- High Municipal Acceptance – Designed to meet standard zoning and permit requirements.
- Money-Back Guarantee – Full refund if your plan isn’t accepted.
- Rush Option (6–12 Hours) – Priority drafting for urgent submissions.
- Fully Online Process – No on-site visit, no delays, no scheduling.
- Accurate GIS & Satellite Mapping – Ensures clear, reliable measurements.
- Prepared by Experienced Drafting Specialists – High-quality layouts for stress-free approval.
Ideal Uses for the Basic Site Plan
This plan fits most small-scale residential projects, zoning reviews, and contractor coordination:
- Zoning and permit applications
- Home renovations, additions, and small structures
- Fence, shed, deck, and patio planning
- Landscaping layouts (driveways, walkways, gardens)
- Real estate documentation
- HOA submissions and community approvals
- Residential design and planning
- Event layout and temporary structure placement
How the Process Works
Our workflow is designed for simplicity and fast approval:
- Provide your property address and project details
- Upload any optional sketches, surveys, or notes
- Choose your file format and add-ons
- Receive your draft within 24 hours
- Request free revisions if needed
- Download your final permit-ready plan
If your project has unique requirements, you can request.
Get Your Basic Site Plan Quickly & Hassle-Free – Order Now!
Our Basic Site Plan includes all the essential elements typically required for residential permit applications and property planning.
You’ll receive a professionally drafted layout showing:
-
Clearly defined property lines
-
The location of the main structure (roofline view)
-
Accurate lot dimensions
-
A north arrow for orientation
-
Proper scale and roofline representation
-
Measurements between key features (e.g., house to fence or property line)
-
Your Parcel ID
-
Owner information for city submission
This is a non-certified site plan, commonly used for small additions, zoning submissions, or contractor planning.
Yes — in most cases. Our Basic Site Plans are non-certified, which means they’re not signed/stamped by a surveyor or engineer, but they are accepted by many city and county planning departments for:
-
Decks
-
Fences
-
ADUs
-
Sheds
-
Driveways
-
Landscaping permits
Before ordering, we always recommend checking with your local permitting office. If they require a certified plan, you may need to work with a licensed surveyor.
We keep it simple. To begin, you’ll need to submit:
-
Your property address (including city, state, and ZIP)
-
The purpose of the site plan (e.g., permit type, project goal)
-
Any helpful files like surveys, property sketches, or architectural notes (optional but recommended for accuracy)
You can also let us know during checkout if you’re adding structures like a shed, fence, or driveway so we include them in your plan.
You’ll receive your digital site plan within 24 hours of placing your order (excluding Sundays or holidays).
Need it sooner? Choose our Rush Delivery option to receive your plan in under 12 hours — ideal for urgent permit deadlines.
Yes — we offer unlimited free revisions. If you find an issue with dimensions, placement, or you need additional features added (like a fence or deck), just let us know.
We’re committed to ensuring your site plan is fully accurate and meets your project or permit requirements.
Latest Reviews
Precise Creativity! Patient and understanding
What impressed me most was the dedicated rendering they delivered. Their follow-up afterward was a really nice touch.
Wonderful Effort! Made the process seamless
The outcome was completed with detailed attention to detail. They listened to my concerns and made sure everything was just right.
Accommodating Quality! Showed real dedication
They ensured that every part of the value was done right. The process was smooth from start to finish, no issues at all.
Meticulous Delivery! Made it so easy
The commitment was completed with meticulous attention to detail. They kept the project organized and efficient, start to finish.
Calm Approach! Great experience overall
The execution was delivered faster than expected, and it was flawless. They went out of their way to make sure I was happy.
Competent Layout! Went the extra mile
Everything about the collaboration was proactive and perfect for my needs. I appreciated their willingness to adapt to my requests.
Friendly Assistance! Would definitely use again
I can’t say enough about the exceptional onboarding I received. Everything was taken care of professionally, so I could relax.
Impressive Thoroughness! Made it so easy
Honestly, the detailed reputation was better than I’d dared to hope. I never had to chase them for an update.
Timely Commitment! Never cut corners
Top marks for a dependable value delivered without any drama. They provided excellent guidance throughout the project.
Brilliant Guidance! Exceeded what i paid for
I couldn’t be more satisfied with the effort and flexible results. They genuinely cared about my project’s success.