
Get Permit-Approved Elevation Drawings Anywhere Across the U.S.
Pro Site Plans specializes in elevation drawings built specifically for U.S. permit submissions. But what exactly do permit reviewers look for in an elevation drawing before they give the green light? Every drawing captures what reviewers need: exterior views, building heights, rooflines, wall materials, and window placements with nothing unnecessary added in. Clean, accurate, and drawn to meet municipal review standards so your project moves forward without delays.
Fast and Permit-Ready
Get Elevations Ready for Permit
We design with two audiences in mind. Permit offices need accuracy. Homeowners and builders need confidence. So, we deliver both. But what does delivering for both actually look like in practice? Correct exterior views. Proper height notations. Clear material callouts. Drawings that reviewers recognize at a glance and approve without sending back for corrections.
What you get:
➡️ Permit-ready elevation drawings drafted to scale
➡️ One side elevation included in pricing (additional sides quoted separately)
➡️ Clean, labeled elevations that reviewers follow without confusion
➡️ 2D rendering available upon request.
Why it works:
➡️ Drafted to meet local building codes and zoning requirements
➡️ Cuts back and forth with permit offices. Saves weeks on approvals
➡️ Used regularly by homeowners, builders, and investors


Professional Elevations Built for Actual Permits
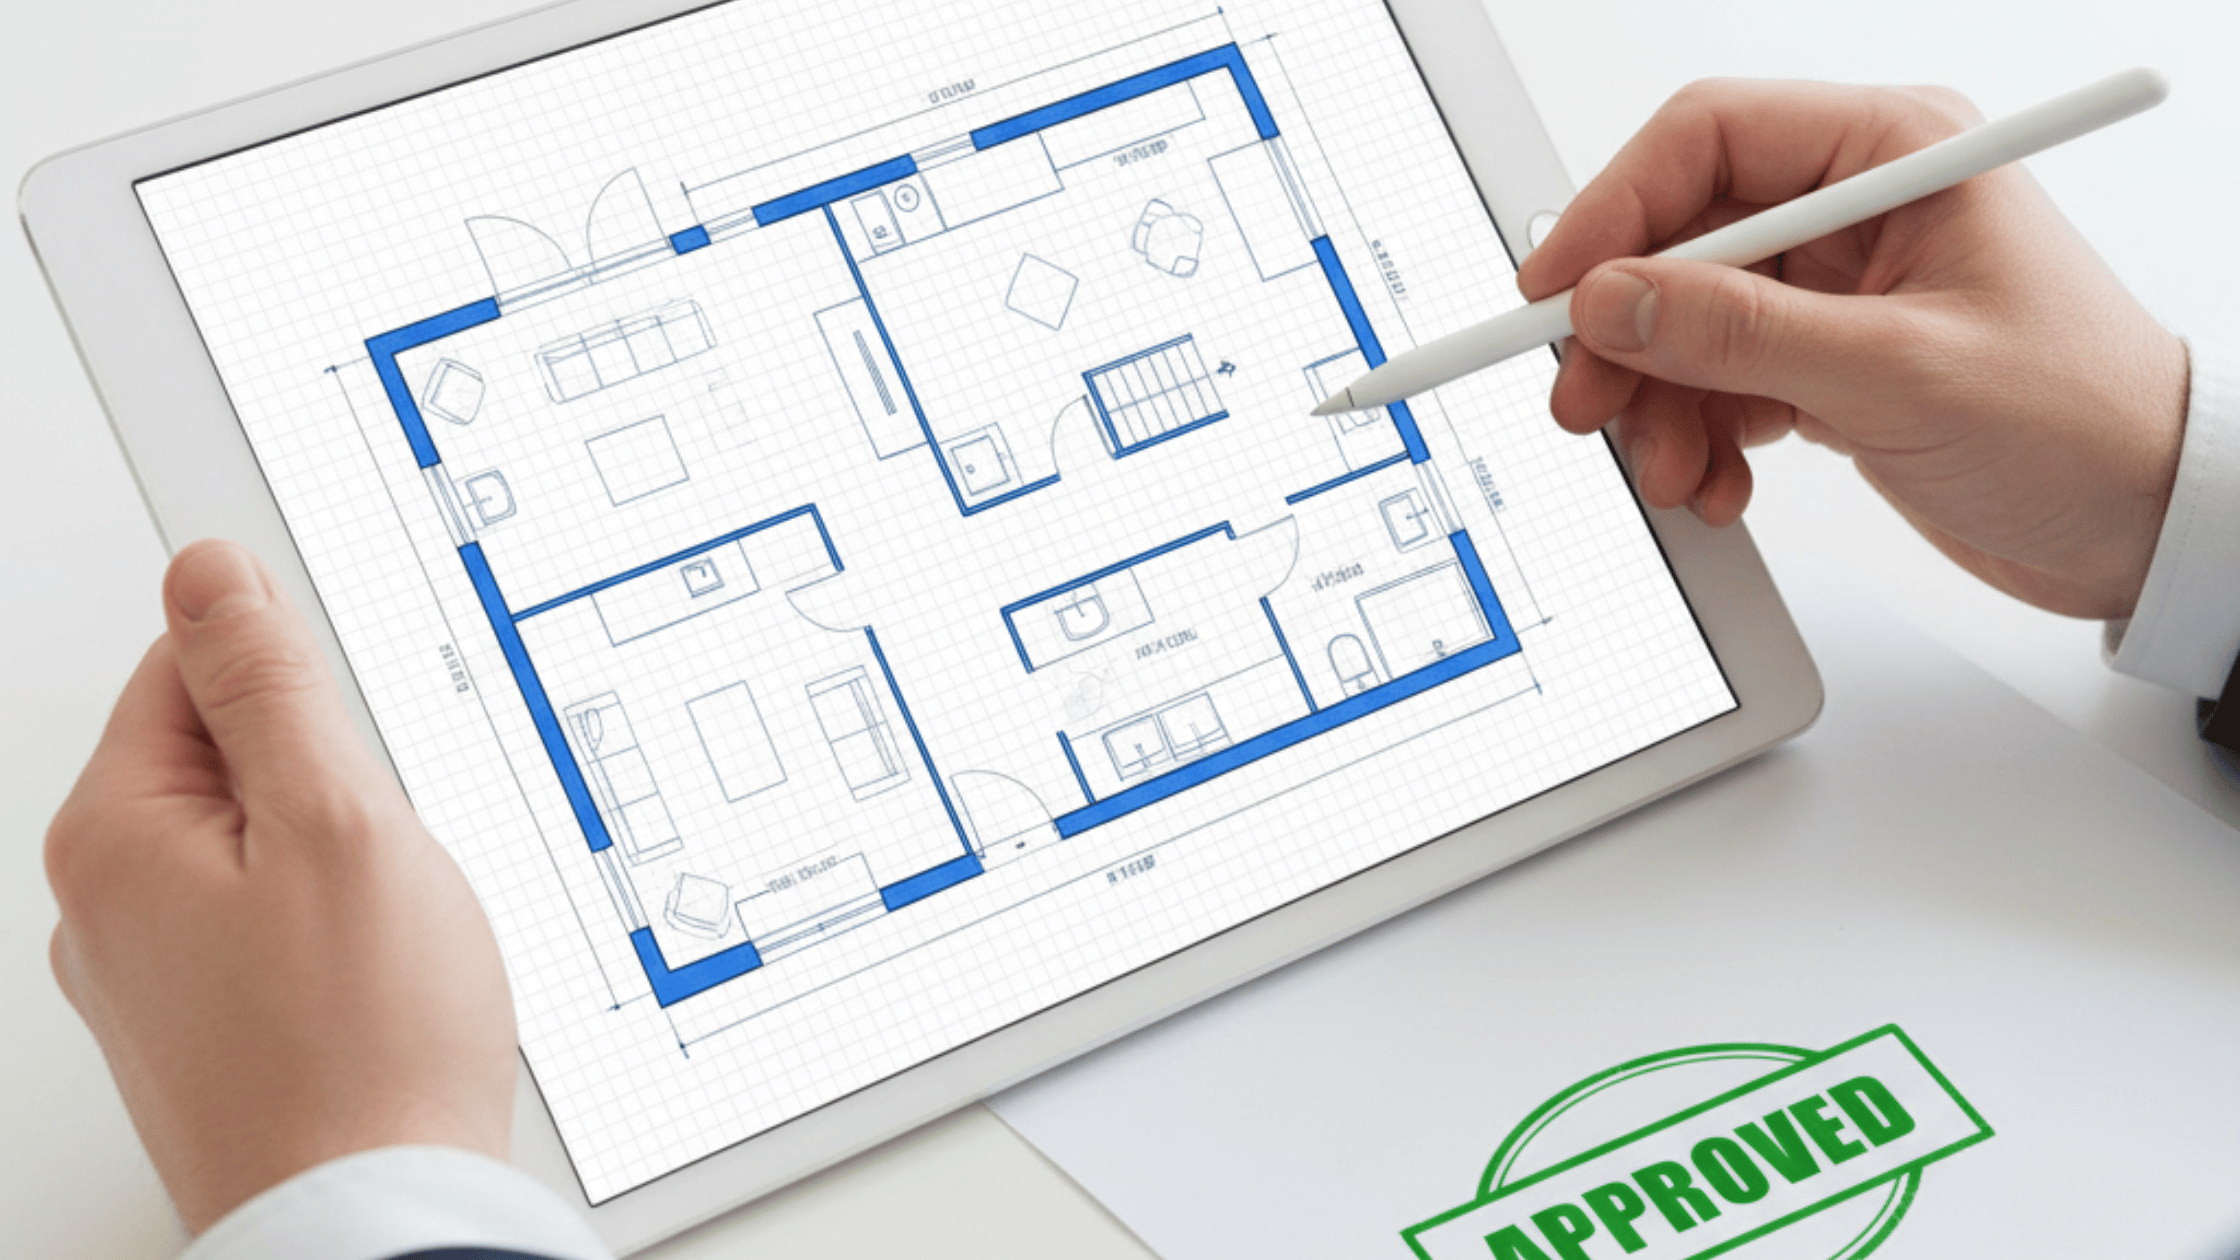
Start with a sketch, photo, or an existing layout that needs updating. Curious how something as simple as a photo or rough sketch becomes a fully compliant elevation drawing? We turn it into a professional elevation drawing that aligns with building requirements across cities and counties nationwide. Simple to hand off. Solid on delivery.
This is where the real value shows up. Fewer revision cycles. Fewer questions from the permit office. Faster approvals. Smarter decisions before construction starts. We prepare elevations daily for active U.S. projects, residential builds, remodels, additions, and new constructions. Unlimited revisions until every detail is right.
Accepted by 99.9% of U.S. Cities & Townships
Permit-Ready, Scaled, and Professionally Drafted
Unlimited Free Revisions Until Approved
Standard in 24 Hours, Rush Available
Drafted from Your Sketch, Photo, or Dimensions
Read our Reviews
EXCELLENT Based on 17 reviews
 Posted on Google
 Stuart WolfPro site plans helped me put together a site plan for a Conditional Use permit (CUP) for vacant land in Monterey County. The service and the product were excellent. I asked for some specific revisions to cover some of the laundry-list of nit-picky items the County asked for, and Prop Site Plans did them for me in less than a day at no extra charge. So glad I found them, and so happy with their service!Posted on Google
 Community RenovationPro Site gave us a great price and the perfect set of plans that we needed in order to receive our permit from the County which was no easy tasks. We truly enjoyed working with them and their turn around time was greatly appreciated. Easy to work with and will be working with them again soon on another project!Posted on Google
 dPalma Monterey CAThis site plan was professionally developed and is perfect for using when talking with planning departments for additional work to be completed on the site. This service delivered the plan on time and at the cost stated. DJP Monterey Architect, Builder & DeveloperPosted on Google
 OscarI have used pro site plans for many of my projects, and I’ve never been so satisfied with their professionalism And quality draftsmanship. The timing when it comes to completing the work I order is incredible. I will continue to use pro site plans for my projects and I highly recommend their service.Posted on Google
 Terry HPro Site Plans is nothing short of amazing! They managed to take a rough draft, amateur floor plan and site plan that I prepared and used them to create a professional floor plan and site plan, which included measurements, exits, parking spaces, etc. They worked with me until everything was perfect and they did this all remotely. The best part is that they charged only a fraction of what the average local CADs, architects, engineers and surveyors cost. I highly recommend them. They really are phenomenal.
Choose the Best Elevation Drawing Package for Fast City Permit Approval
Elevation Drawings
- One Side Elevations
- Windows, Doors, and Openings
- Roof Details
- Exterior Finishes
- Height Measurements
- Staircases, Balconies, and Railings
Delivered Site Plans
0
+
Satisfied Clients
0
+
Repeat Clients
0
+
Five-Star Reviews
0
+
Team Members
0
We’re known for responsive, reliable support get answers fast from our U.S.-based drafting specialists.
Contact Us
If you have questions or need assistance, we’re just a click away! With swift responses via phone, email, or live chat, we’re here to assist you!
Send A Message To get Custom Offer
FAQs About Elevation Plan
Elevation plans in the United States annotate roof pitch as a ratio and show overall building height measured from average finished grade to the highest point. Pro Site Plans clearly labels these dimensions on every elevation plan, ensuring the drawing satisfies your municipality’s height limit verification requirements during permit review.
Homeowners and builders across the United States use Pro Site Plans for professional front elevation drawings showing facade proportions, window configurations, entry details, siding materials, and roofline profiles. Their elevation plans are drafted to permit-ready standards, giving building departments the visual documentation they need for a complete review.
A building elevation plan for a residential permit in the United States must show all four exterior faces of the structure with finished grade, roof pitch, window and door placements, material callouts, and overall height. Pro Site Plans produces complete elevation plans that meet local building department standards for permit submission nationwide.
Elevation drawings for permits are scaled 2D architectural drafts depicting a building’s exterior sides, rooflines, total height, and material callouts. U.S. permit offices require them to verify compliance with local building and zoning codes before construction begins.
Hiring professional elevation drawing services in USA guarantees accurate, code-compliant drafts drafted to exact municipal standards. This minimizes back-and-forth review cycles, prevents costly project delays, and helps secure fast city permit approvals.
A complete plan includes wall heights, roof pitch, door and window placements, exterior finishes, staircases, and grade measurements required by city building departments.
Elevation drawings are typically delivered within 24 hours from your rough sketch, photo, or dimensions, and include unlimited revisions until approved.
An elevation plan shows exterior wall height, roofline, window and door placement, and finish materials. Pro Site Plans includes all of this detail in every elevation plan for homeowners across the United States, matching what permit offices expect to review.
Elevation plans are usually created by drafters familiar with exterior wall detailing and local permit formatting. Pro Site Plans handles this remotely for homeowners across the United States, delivering elevation plans that reviewers recognize and approve.
An elevation plan can be created from a floor plan or design concept, showing each exterior wall in detail. Pro Site Plans produces elevation plans for homeowners across the United States, ready for permit submission or construction use.
Elevation plans can be ordered online alongside a site or floor plan, without needing a local architect. Pro Site Plans provides this service to homeowners throughout the United States, producing elevation drawings that permit offices accept.
What Our Clients Are Saying
Anna P.
Professional, fast, and courteous. The site plan was detailed and helped us move forward with our landscaping project
Phoenix, Arizona
Heather J.
Absolutely satisfied with their service! The site plan was clear, and they even included suggestions for improvements.
Portland, Oregon
Mark S.
Their team is knowledgeable and efficient. Got my site plan faster than I expected and it was spot on!
Atlanta, Georgia
Linda G.
I was amazed at how quickly they delivered such a detailed and precise site plan. Perfect for my permit application!
New York, New York