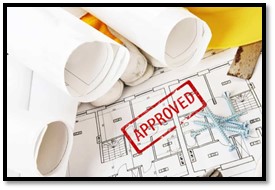
Elevation Drawing Services in the United States: Why They Matter for Permit Approval
Getting a building permit approved is rarely a smooth ride. One missing document, one unclear drawing, and suddenly your project

Putting up a new structure requires an accurate roadmap before anyone breaks ground. Your local building department expects clear, highly detailed documentation to ensure safety and zoning compliance.
Hand-drawn diagrams or vague descriptions will simply result in a rejected application. You need formalized files to move your project forward.
Key Details for Your Building Construction Layout Plans
City examiners analyze specific layout markers to confirm a project fit within the community guidelines. They measure spatial relationships and safety parameters on your submission paperwork. Your packet must include several foundational elements to pass review:
Having precise building construction layout plan sets prevents field errors during the early phases of excavation. It establishes structural transparency.
Securing verified Building Construction Layout Plans remains a mandatory administrative phase across municipalities.
Filing Construction Drawings for Building Permit Verification
Working with specialized draftspersons ensures your submittal matches local municipal ordinances perfectly. They convert raw concepts into the rigid formats required by regional inspectors.
Utilizing accurate construction drawings for building permit applications keeps your timeline moving without unexpected pauses.
These official prints serve as the final legal reference for your field crew throughout the entire building construction process.
Getting a building permit approved is rarely a smooth ride. One missing document, one unclear drawing, and suddenly your project