Get Permit-Ready Subdivision Design Plans Across the U.S.
Pro Site Plans specializes in subdivision design plans built specifically for U.S. permit submissions. Every plan covers the essentials: lot divisions, road access, utility layouts, setback compliance, and boundary lines with nothing unnecessary added in. Clean, accurate, and drawn to meet municipal review standards so your project moves forward without delays.
Fast and Permit-Ready
Plan Your Subdivision with Permit-Ready Designs
We design with two audiences in mind. Permit offices need accuracy. Developers and landowners need clarity. How do I deliver both accuracy and clarity in plans? So, we deliver both. Precise lot boundaries. Correct road and access placements. Utility layouts that hold up under review. What kind of plans get quick approval without revisions? Plans that reviewers recognize, understand quickly, and sign off on without sending back for changes.
What you get:
➡️ Permit-ready subdivision plans drawn to scale
➡️ Lot boundaries, road access, and utility layouts all included
➡️ Clean, organized drawings that reviewers follow without confusion
➡️ 2D rendering available upon request.
Why it works:
➡️ Drafted to meet local zoning codes and municipal requirements
➡️ Cuts back-and-forth with permit offices. Saves weeks on approvals
➡️ Used regularly by developers, builders, landowners, and investors
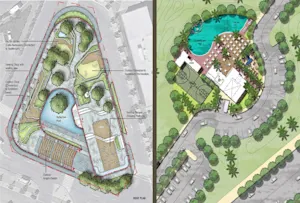

Expert Subdivision Design Plans Crafted for Real Permits
Start with a sketch, surveyor’s notes, or an existing layout. How do I turn my layout into a professional subdivision plan? We turn it into a professional subdivision plan that meets building and zoning requirements across cities and counties nationwide. How do I make sure my subdivision plan meets local standards and requirements? Every detail aligns with local standards, lot boundaries, road access, and setbacks.
Fewer revision cycles. Faster permit approvals. Better decisions before ground breaks. But what kinds of projects does a service like this actually handle on a day to day basis? We handle residential subdivisions, land splits, phased developments, and new parcel layouts daily. Unlimited revisions until everything is right.
Trusted across 40+ states
Fast Turnaround
No Site Visit Required
Transparent pricing with revision support
Designed by experienced planners & CAD professionals
Read our Reviews
EXCELLENT Based on 17 reviews
 Posted on Google

 Stuart WolfPro site plans helped me put together a site plan for a Conditional Use permit (CUP) for vacant land in Monterey County. The service and the product were excellent. I asked for some specific revisions to cover some of the laundry-list of nit-picky items the County asked for, and Prop Site Plans did them for me in less than a day at no extra charge. So glad I found them, and so happy with their service!Posted on Google
 Community RenovationPro Site gave us a great price and the perfect set of plans that we needed in order to receive our permit from the County which was no easy tasks. We truly enjoyed working with them and their turn around time was greatly appreciated. Easy to work with and will be working with them again soon on another project!Posted on Google
 dPalma Monterey CAThis site plan was professionally developed and is perfect for using when talking with planning departments for additional work to be completed on the site. This service delivered the plan on time and at the cost stated. DJP Monterey Architect, Builder & DeveloperPosted on Google
 OscarI have used pro site plans for many of my projects, and I’ve never been so satisfied with their professionalism And quality draftsmanship. The timing when it comes to completing the work I order is incredible. I will continue to use pro site plans for my projects and I highly recommend their service.Posted on Google
 Terry HPro Site Plans is nothing short of amazing! They managed to take a rough draft, amateur floor plan and site plan that I prepared and used them to create a professional floor plan and site plan, which included measurements, exits, parking spaces, etc. They worked with me until everything was perfect and they did this all remotely. The best part is that they charged only a fraction of what the average local CADs, architects, engineers and surveyors cost. I highly recommend them. They really are phenomenal.
Choose the Best Subdivision Design Plans Package for Fast City Permit Approval
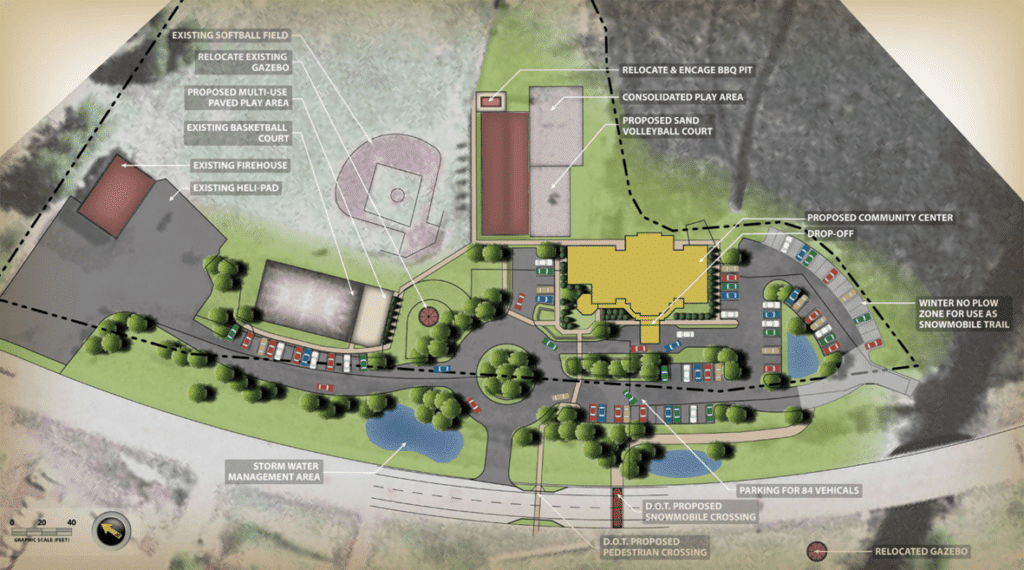
Basic Subdivision Design Plans
- Property Boundaries & Lot Division
- Roads & Access Points
- Utility & Drainage Layouts
- Zoning & Setback Compliance
- Easements & Right-of-Way Details
- Topographical Elements
Delivered Site Plans
0
+
Satisfied Clients
0
+
Repeat Clients
0
+
Five-Star Reviews
0
+
Team Members
0
We’re known for responsive, reliable support get answers fast from our U.S.-based drafting specialists.
Contact Us
If you have questions or need assistance, we’re just a click away! With swift responses via phone, email, or live chat, we’re here to assist you!
Send A Message To get Custom Offer
FAQs About Subdivision Design Plans
Zoning-compliant subdivision design plans, companies like Pro Site Plans focus on accurate subdivision design plans, site plans, and drafting aligned with regulations. They also provide professional site plans for permits in Arizona, helping reduce approval delays and ensuring compliance with local zoning requirements.
Subdivision design plans services companies like Pro Site Plans provide complete layouts, including site plans, subdivision design plans, and drafting for land division. They also include elevation plan details, helping developers understand lot structure, utilities, and zoning requirements for faster and smoother permit approvals.
Online subdivision design plans providers, such as Pro Site Plans, allow users to order site plans, floor plans, and drafting services remotely.
Using satellite imagery, GIS data, and information from the client, Pro Site Plans creates accurate 2D subdivision plans without site visits, making the process faster and more convenient for clients.
Reliable subdivision design plans and companies such as Pro Site Plans are trusted for delivering consistent results. They provide site plans, subdivision design plans, and floor plan solutions, built as accurate 2D plans from satellite and GIS data plus client information, ensuring projects are clear and ready for successful permit approvals.
A subdivision design plan includes lot layouts, street alignments, utility easements, drainage, and open space designations. Pro Site Plans prepares detailed subdivision design plans for developers across the United States, ensuring every drawing meets local planning department requirements and supports a smooth entitlement and approval process.
Subdividing land in the United States requires a formal subdivision design plan reviewed and approved by local planning authorities. Pro Site Plans guides property owners through this process, producing the required plat drawings, lot layouts, easement maps, and utility plans necessary to satisfy your county or municipal subdivision ordinance.
Property owners across the United States who are splitting parcels into two or three lots use Pro Site Plans for minor subdivision design plans. Their team produces precise lot-split plats showing new parcel boundaries, easements, and required utility access, formatted to meet your local planning or assessor office submission standards.
Subdivision design work applies to small two- or three-lot splits just as much as larger developments. Pro Site Plans handles projects of any size for landowners across the United States, scaling the plan to match the actual subdivision.
Multiple lot layout options can be shown so a landowner can compare configurations before committing to one. Pro Site Plans prepares these comparisons for clients across the United States, helping decide the most efficient subdivision layout for the property.
A subdivision plan typically needs proposed lot lines, access roads, easements, and utility connections clearly marked. Pro Site Plans builds each subdivision design plan to that standard for landowners across the United States, matching what county offices expect.
Subdivision plans are usually prepared by drafters familiar with local zoning and lot division rules. Pro Site Plans handles this work remotely for landowners across the United States, delivering a subdivision design plan ready for county planning review.
What Our Clients Are Saying
Anna P.
Professional, fast, and courteous. The site plan was detailed and helped us move forward with our landscaping project
Phoenix, Arizona
Heather J.
Absolutely satisfied with their service! The site plan was clear, and they even included suggestions for improvements.
Portland, Oregon
Mark S.
Their team is knowledgeable and efficient. Got my site plan faster than I expected and it was spot on!
Atlanta, Georgia
Linda G.
I was amazed at how quickly they delivered such a detailed and precise site plan. Perfect for my permit application!
New York, New York