Professional Site Plans for Permits in Texas

Fast, Accurate & Permit-Ready Site Plans for All Texas Cities & Counties

If you're building, renovating or just adding something to your property in Texas, chances are you'll need a permit-ready site plan. No way around it, honestly. Worried about getting the local rules wrong? Our Texas site plan services are built to match the exact zoning, setback and permitting rules your city or county actually uses.

Pro Site Plans works with homeowners, contractors, builders and developers all across Texas. Every plan we make uses real GIS data, satellite imagery and local zoning overlays. So, what you get is accurate, not generic.

Need a plan for a building permit? A garage? A commercial review? We handle all of it. Our site plans are trusted by planning and building departments across Texas.

Submit with confidence. Get approved faster. It really is that simple.

  • Fast Turnaround Available
  • Texas Zoning & Permit Compliant
  • Accepted by Local Planning & Building Offices
Permit Ready Site Plan Services Across Texas

Why Texas Permits Require Professionally Drafted Site Plans

Texas has one of the most decentralised permitting systems in the United States. How do requirements change by city or county in Texas? Requirements can vary significantly depending on the city, county or jurisdiction handling your review and what's acceptable in one municipality may not meet the standards of another.

Permit requirements often differ between:

  • Major cities like Houston, Dallas, Austin and San Antonio
  • Smaller cities and townships
  • County planning and development departments
  • Zoning hearing boards and HOA authorities
  • Special-purpose districts and land development offices

A generic or incomplete site plan is one of the most common reasons permits are delayed or rejected in Texas.

Our professionally drafted plans are built to meet the specific requirements of your reviewing authority the first time, every site plan we prepare clearly shows:

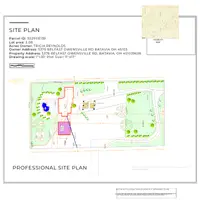
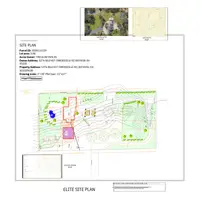
  • Property boundaries and lot dimensions
  • Existing and proposed structures
  • Required setbacks and zoning compliance
  • Access points, driveways, and easements
  • Utilities, septic, or stormwater features (when applicable)
Our goal is simple: help you submit once — and get approved faster.

Who Our Texas Site Plan Services Are For

We have designed our services to serve as many property owners and professionals as possible in Texas, irrespective of the size or complexity of the projects.

Homeowners applying for decks, fences, garages, sheds, pools, or additions
Contractors who need fast, accurate site plans to keep projects on schedule
Architects & designers requiring dependable drafting support
Real estate investors preparing properties for renovation or resale
Commercial property owners submitting zoning or land development plans

How Our Site Plan Process Works

We have streamlined our process to remove confusion reduce back-and-forth and help you receive a permit-ready site plan as quickly as possible.

1

Submit Your Property Information

Send us your property address, scope of work and any permit requirements provided by your local Texas office.

2

Professional Drafting Begins

Our drafting team prepares your site plan using:

  • GIS and parcel data
  • Satellite imagery
  • Local zoning overlays
  • Texas jurisdiction-specific standards
3

Review & Revisions

If your permit office requests adjustments we provide free revisions within scope to ensure full compliance.

4

Final Delivery

You receive a clean, permit-ready site plan typically within 12–48 hours, depending on your selected package.

Site Plan Packages & Pricing (Texas)

We offer flexible site plan packages designed to match your project complexity and local permit expectations across Texas.

👉 View Full Pricing Details
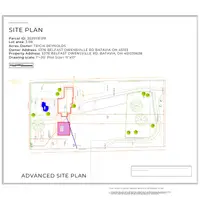
Basic Site Plan Package

Basic Site Plan

Best for simple residential permits
  • Property lines
  • Primary structure
  • Lot dimensions
  • North arrow & scale
  • Parcel ID & owner info
View Basic Package
Advanced Site Plan Package

Advanced Site Plan

Ideal for homeowners & contractors
  • Driveways & sidewalks
  • Fences & trees
  • Pools, wells, septic
  • Accessory structures
View Advanced Package
Professional Site Plan Package

Professional Site Plan

Commercial or detailed submissions
  • Parking & ingress/egress
  • Landscaping & lighting
  • Easements & setbacks
  • Dumpster & access areas
View Professional Package
Elite Site Plan Package

Elite Site Plan

High-stakes & time-sensitive approvals
  • New proposed structures
  • Topography & vicinity maps
  • DWG & JPG files
  • Rush delivery (under 12 hours)
View Elite Package

Read our Reviews

Posted on Google Google
Stuart Wolf profile picture
Stuart Wolf
Google star 1Google star 2Google star 3Google star 4Google star 5Trustindex verifies that the original source of the review is Google.
Pro site plans helped me put together a site plan for a Conditional Use permit (CUP) for vacant land in Monterey County. The service and the product were excellent. I asked for some specific revisions to cover some of the laundry-list of nit-picky items the County asked for, and Prop Site Plans did them for me in less than a day at no extra charge. So glad I found them, and so happy with their service!
Posted on Google Google
Community Renovation profile picture
Community Renovation
Google star 1Google star 2Google star 3Google star 4Google star 5Trustindex verifies that the original source of the review is Google.
Pro Site gave us a great price and the perfect set of plans that we needed in order to receive our permit from the County which was no easy tasks. We truly enjoyed working with them and their turn around time was greatly appreciated. Easy to work with and will be working with them again soon on another project!
Posted on Google Google
dPalma Monterey CA profile picture
dPalma Monterey CA
Google star 1Google star 2Google star 3Google star 4Google star 5Trustindex verifies that the original source of the review is Google.
This site plan was professionally developed and is perfect for using when talking with planning departments for additional work to be completed on the site. This service delivered the plan on time and at the cost stated. DJP Monterey Architect, Builder & Developer
Posted on Google Google
Oscar profile picture
Oscar
Google star 1Google star 2Google star 3Google star 4Google star 5Trustindex verifies that the original source of the review is Google.
I have used pro site plans for many of my projects, and I’ve never been so satisfied with their professionalism And quality draftsmanship. The timing when it comes to completing the work I order is incredible. I will continue to use pro site plans for my projects and I highly recommend their service.
Posted on Google Google
Terry H profile picture
Terry H
Google star 1Google star 2Google star 3Google star 4Google star 5Trustindex verifies that the original source of the review is Google.
Pro Site Plans is nothing short of amazing! They managed to take a rough draft, amateur floor plan and site plan that I prepared and used them to create a professional floor plan and site plan, which included measurements, exits, parking spaces, etc. They worked with me until everything was perfect and they did this all remotely. The best part is that they charged only a fraction of what the average local CADs, architects, engineers and surveyors cost. I highly recommend them. They really are phenomenal.

Why Texas Clients Choose Pro Site Plans

Choosing the right drafting partner can make the difference between fast permit approval and weeks of unnecessary delays. That is why homeowners, contractors and developers across Texas trust Pro Site Plans.

  • We draft plans based on Texas-specific zoning and permit standards
  • Free revisions until your permit requirements are fully met
  • Fast turnaround, even for urgent and time-sensitive projects
  • Clear, readable layouts accepted by Texas municipalities
  • Transparent pricing with no hidden fees
  • Friendly, knowledgeable support from real drafting professionals
Professional site plan drafting trusted across Pennsylvania

Common Texas Projects We Support

Our drafting team prepares clear, permit-ready site plans for a wide range of residential, commercial and zoning-related projects across Texas.

Deck & Porch Permits

Site plans showing setbacks, structure placement, and property boundaries for residential outdoor improvements.

Garage & Shed Permits

Accurate layouts for detached and attached structures, including zoning compliance and access considerations.

Fence & Pool Approvals

Clear documentation addressing property lines, easements, and safety requirements required by local Texas municipalities.

Home Additions

Permit-ready plans for expansions that meet Texas zoning, setback, and coverage regulations.

ADUs & Accessory Buildings

Site plans of secondary dwellings and accessory structures, to local Texas code standards.

Commercial Renovations

Professional site plans supporting tenant improvements, layout changes and permit submissions.

Zoning Hearings & Variances

Clear, well-labelled plans designed for Texas zoning boards, hearings and variance applications.

Subdivision & Lot Planning

Site documentation supporting lot splits, boundary changes and planning department review.

Cities & Counties We Serve Across Texas

Our Texas site plans are accepted by planning and building departments across the state. We prepare permit-ready site plans that meet local zoning, setback and county requirements throughout Texas.

  • Houston
  • Dallas
  • Austin
  • San Antonio
  • Fort Worth
  • Plano
  • Arlington
  • Irving
  • El Paso
  • Corpus Christi

We also serve all other Texas cities, towns and counties not listed above. In case your site is not listed, our team is capable of making a complete compliant site plan of your project.

Wherever you are building in Texas, we have you covered.

Frequently Asked Questions

Common questions about permit-ready site plans in Texas. Our team is always here to help if you need more information.

What is a site plan in Texas? +

A scaled drawing showing property boundaries, structures, setbacks, driveways, and site improvements required for Texas permit approval.

Do Texas permit offices accept your site plans? +

Yes. Our plans meet Texas city and county zoning requirements and are accepted by building departments statewide.

Do I need a certified or stamped site plan in Texas? +

Most Texas permits don't require a stamp. If your jurisdiction does, we'll inform you upfront.

How long does it take to receive my Texas site plan? +

Most Texas site plans are delivered within 24–48 hours, depending on project size and complexity.

Can you revise plans after permit or zoning feedback? +

Yes. We provide unlimited revisions to address feedback from Texas permitting offices, zoning departments, or HOAs.

Do I need professional drafting services for Texas permit approvals? +

Professional drafting plan services companies in Texas, like Pro Site Plans, provide detailed drafting, elevation plans, and floor plan solutions. Pro Site Plans also enhances projects with 3d rendering design, ensuring drawings meet permit requirements and are clearly understood by approval authorities.

Can I submit digital drawings for permit approval in Texas? +

Digital permit drawing services companies in Texas, such as Pro Site Plans, provide online solutions including site plans, floor plans, and drafting. Pro Site Plans also delivers site plans for permits in Texas, allowing clients to submit fully digital, accurate, and compliant drawings for approval.

What makes a site plan compliant with Texas zoning rules? +

Zoning-compliant site plan companies in Texas, permits like Pro Site Plans, ensure every site plan, elevation plan, and drafting detail follows local codes. Pro Site Plans also offers professional site plans for permits in Arizona, showing expertise across regions while maintaining compliance and approval success.

Who should I choose for a reliable site plan service in Texas? +

Reliable permit site plan companies in Texas include Pro Site Plans, known for delivering accurate site plan, floor plan, and subdivision design plans. Pro Site Plans also integrates 3d rendering design, helping clients receive dependable, permit-ready drawings that reduce revisions and speed up approvals.

How should floodplain lines be shown on a site plan for a Texas permit? +

Floodplain boundaries are marked using FEMA flood maps referenced against the lowest floor elevation of the structure. Pro Site Plans pulls current flood data for every Texas site plan for permit submission, an essential step for properties near Houston, Austin, or the Gulf Coast.

What does a site plan need to include for a new home permit in Texas? +

New construction in Texas typically requires setbacks, utility connections and the full building footprint shown clearly on one drawing. Pro Site Plans builds each Texas site plan to that standard for permit submission, whether the property sits in Dallas, San Antonio or a rural Texas county.

I am planning a new home build near Austin, what details will the county want on the site plan? +

Travis County typically wants setbacks, utility points and tree preservation zones clearly marked on a new construction site plan. Pro Site Plans prepares this level of detail for every Texas site plan for permit submission, matching what Austin area reviewers specifically expect in new build applications.

Can a single site plan cover a new pool and a covered patio in Texas? +

A site plan can usually show a pool and patio together as long as setbacks are documented for both structures. Pro Site Plans combines these features into one Texas site plan for permit submission, a common request from Houston and Austin homeowners renovating their backyards.

Don't Risk Delays, Rejections or Costly Revisions

Hire a professional, permit-ready site plan prepared by professionals knowledgeable about Texas zoning and permit requirements. Submit with confidence and get approved faster.

18597882066
Scroll to Top

Get 10% off your first order!

Use discount code

siteplan10